
One consistent block system, made from locally sourced limestone

Our Products

Flexible sizing to meet all construction and landscape needs

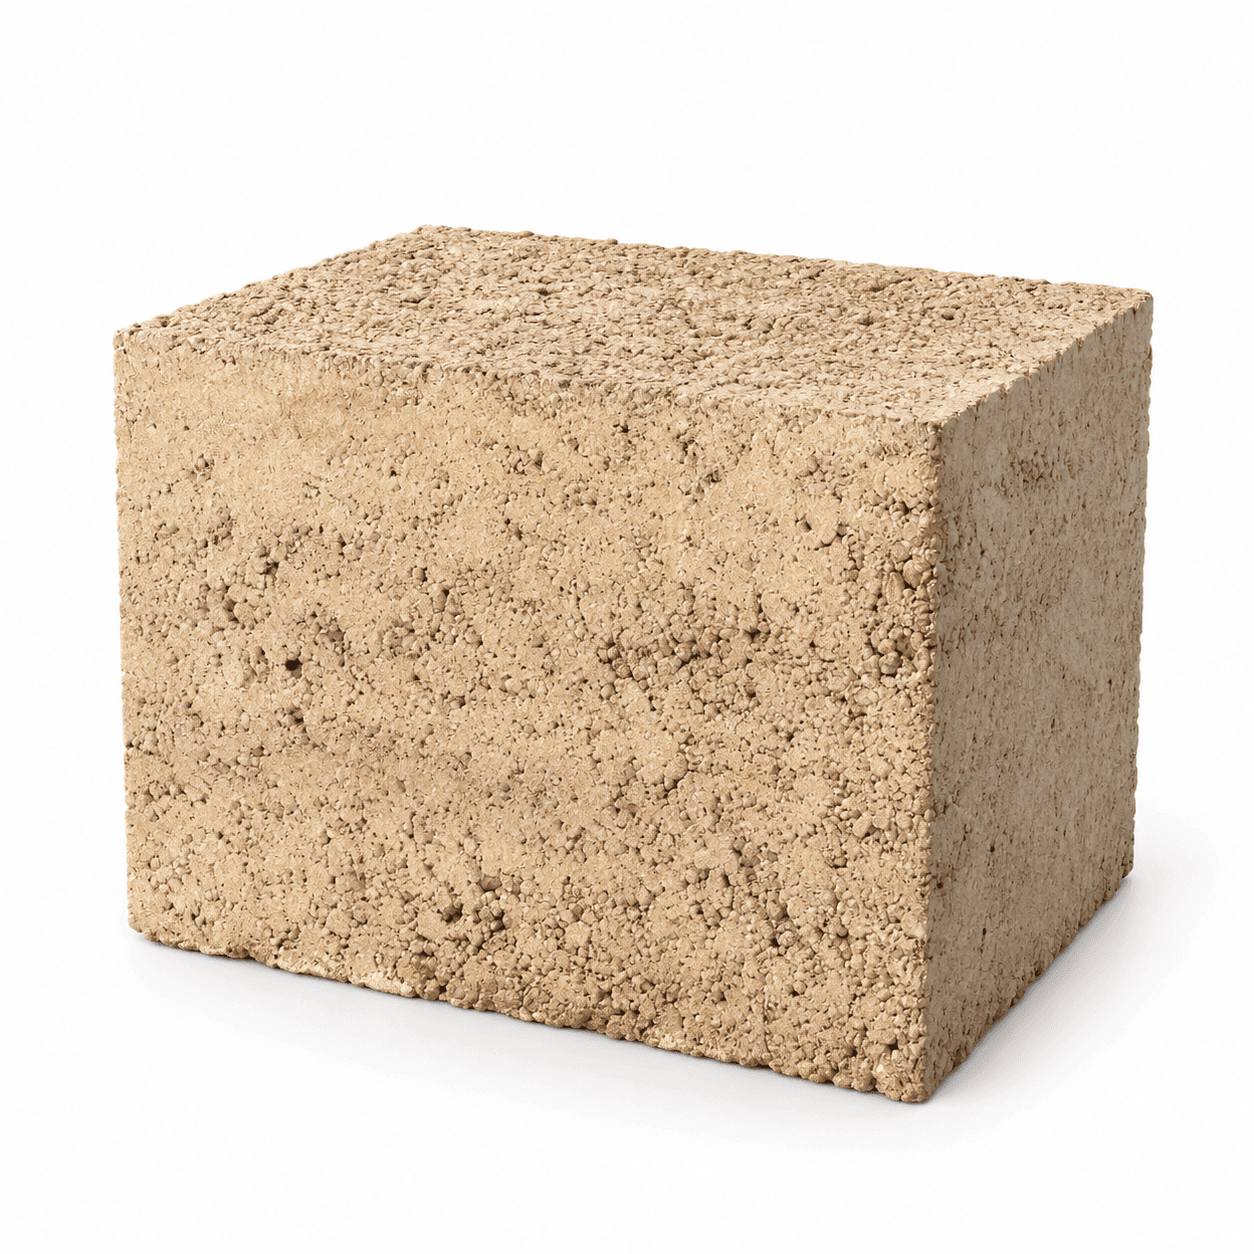
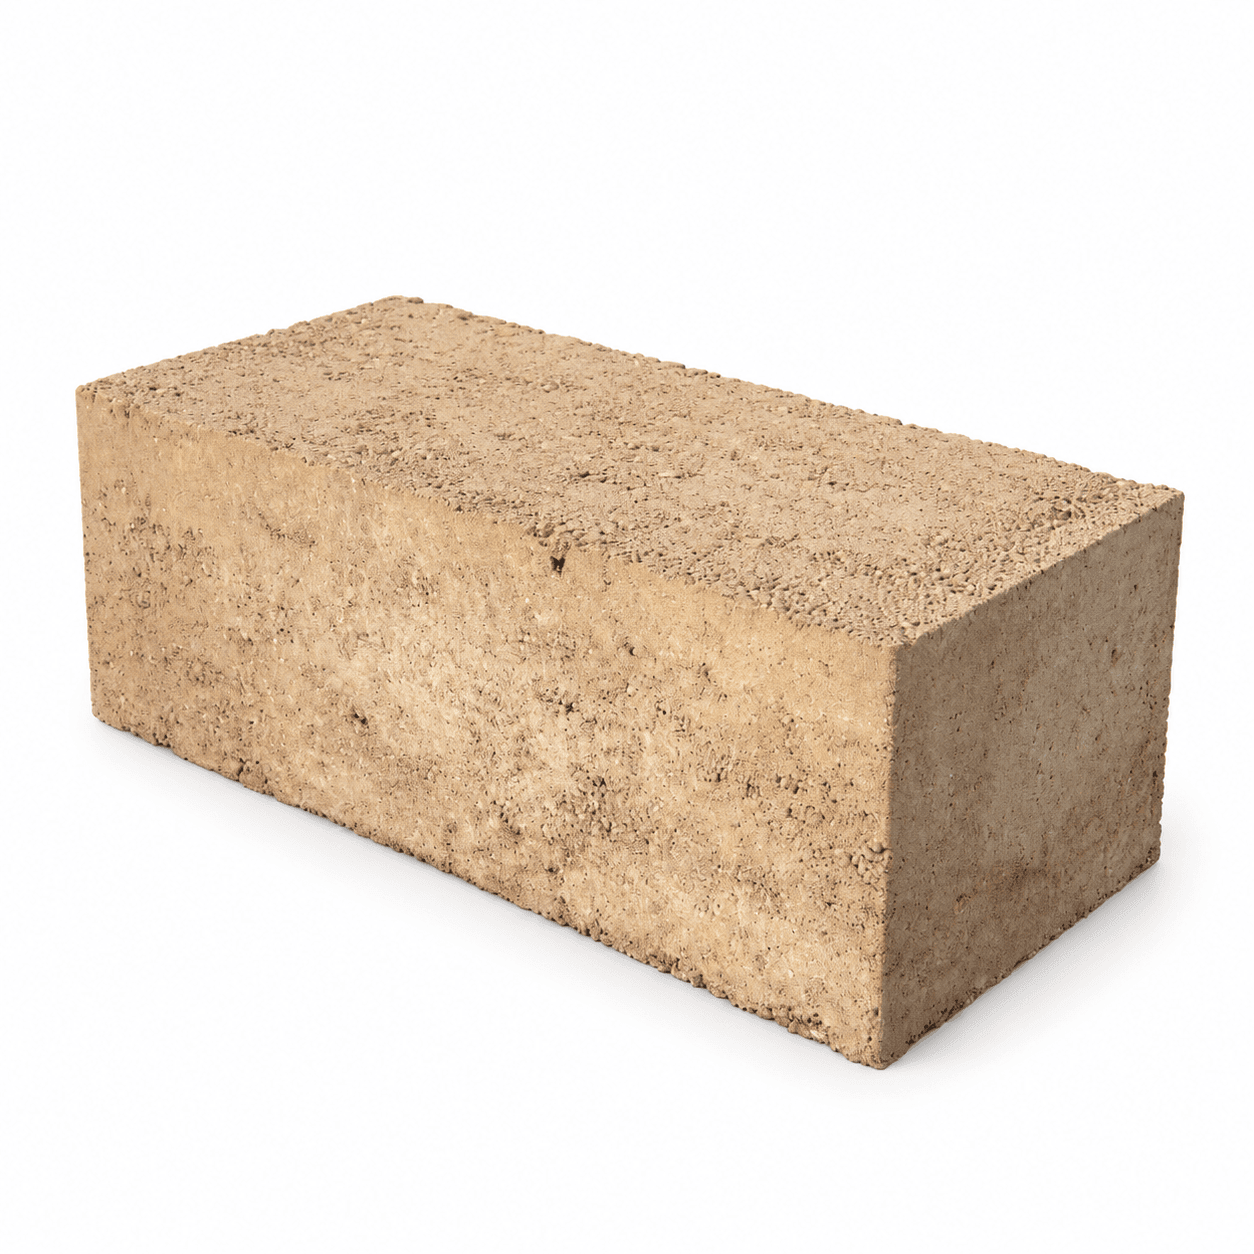
Heavy Duty Block

Heavy Duty Block

DIMENSIONS 1000 × 500 × 350 mm · 320 kg ea

Our strongest limestone block, intended for larger retaining and commercial projects requiring maximum stability and load-bearing mass.

COMMON USES

High retaining walls, structural landscaping, commercial and civil projects, bollards.
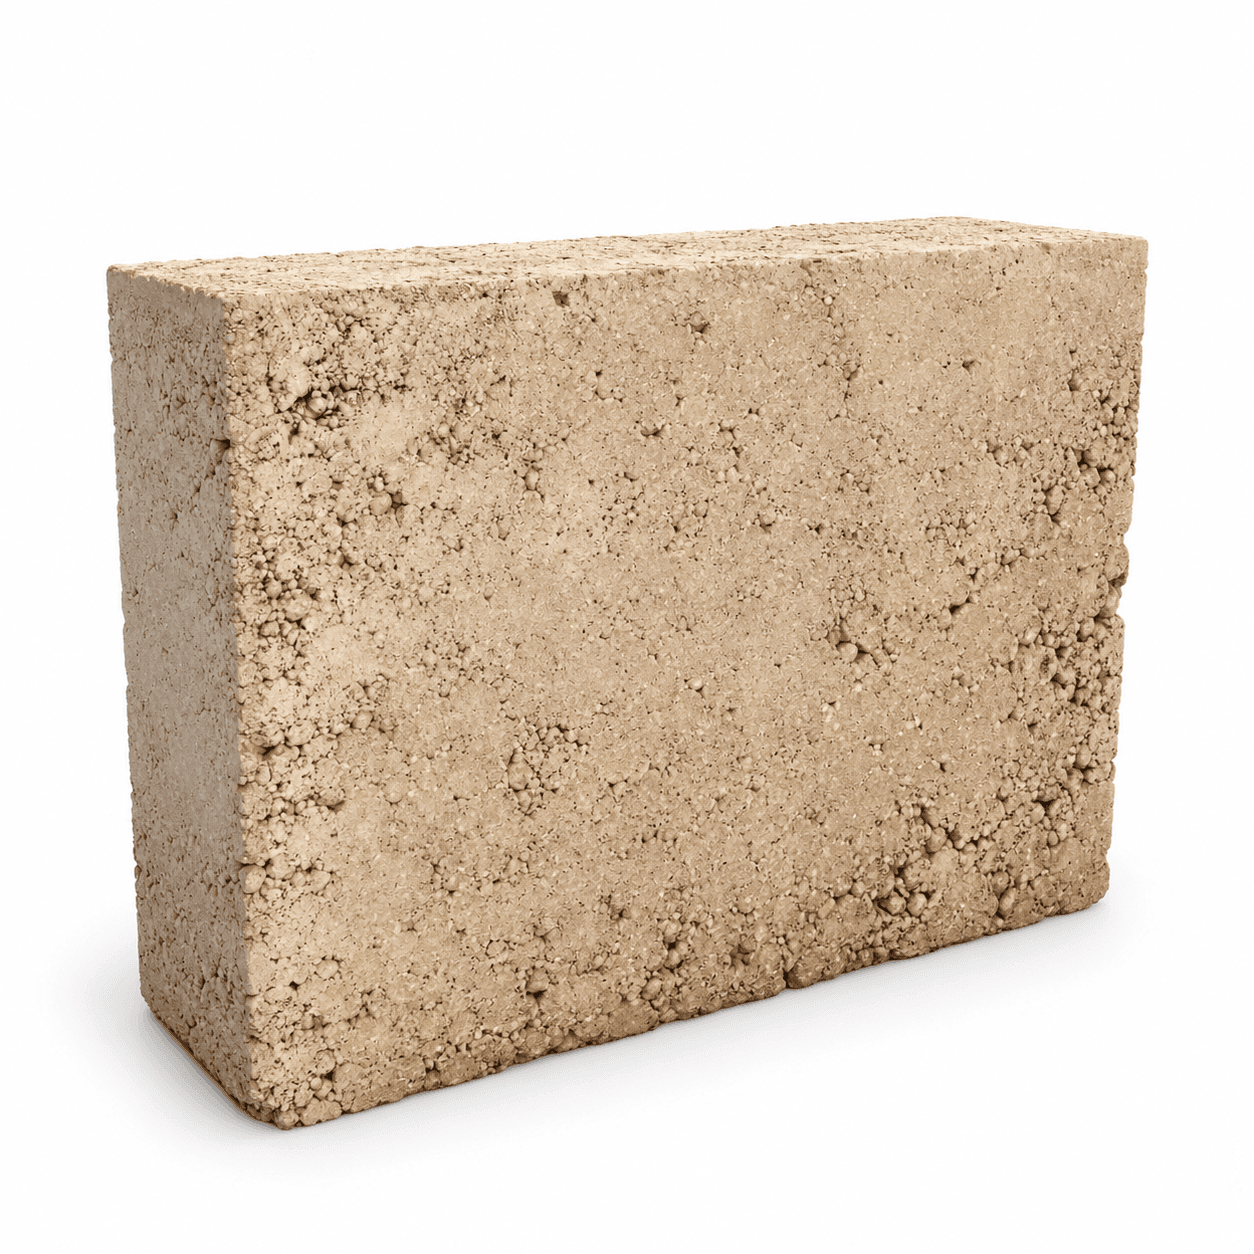
Standard Retaining Block

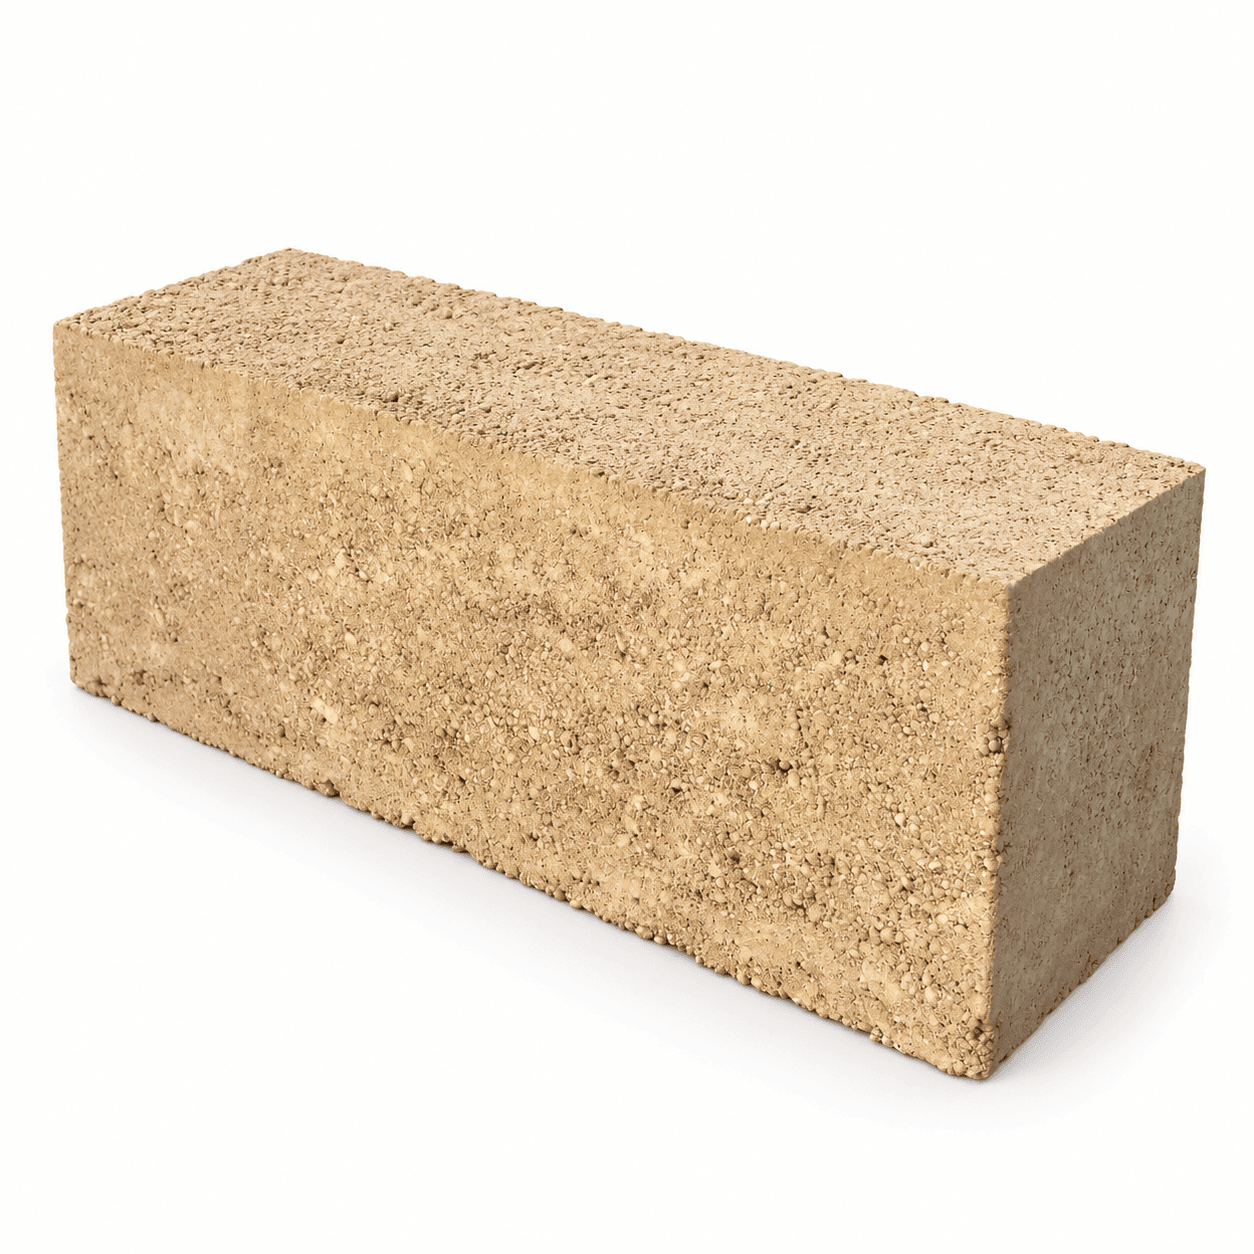
Standard Retaining Block

DIMENSIONS 1000 × 350 × 350 mm · 230 kg ea

A dependable block for residential and light commercial retaining, with straightforward handling on site.

COMMON USES

Retaining walls, secondary walls, terracing, landscaping, seating and stairs.

Half Block

Half Block

DIMENSIONS 500 × 350 × 350 mm · 115 kg ea

A flexible half block for tight spaces, corners, pillars and clean finishing details.

COMMON USES

Pillars, corners, staggered joints and detailed wall construction.

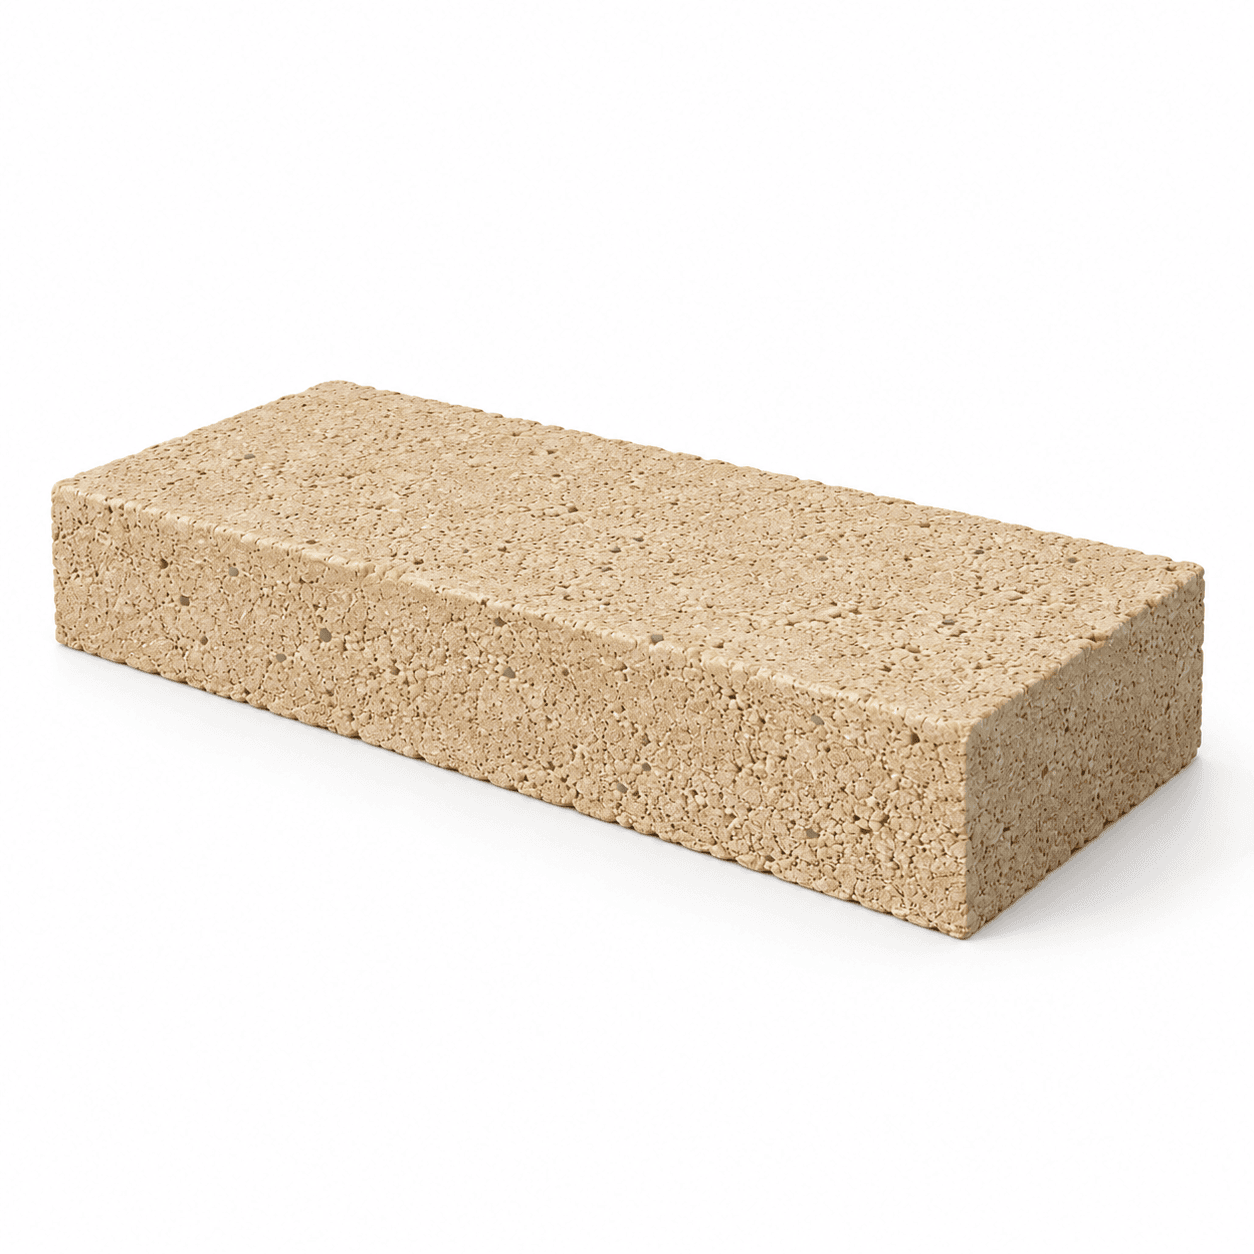
Paver / Capping

Paver / Capping

DIMENSIONS 500 × 110 × 350 mm · 36 kg ea

A versatile finishing piece for clean wall tops, polished edges and durable natural limestone pathways.

COMMON USES

Wall capping, steps, garden paths and pool surrounds.

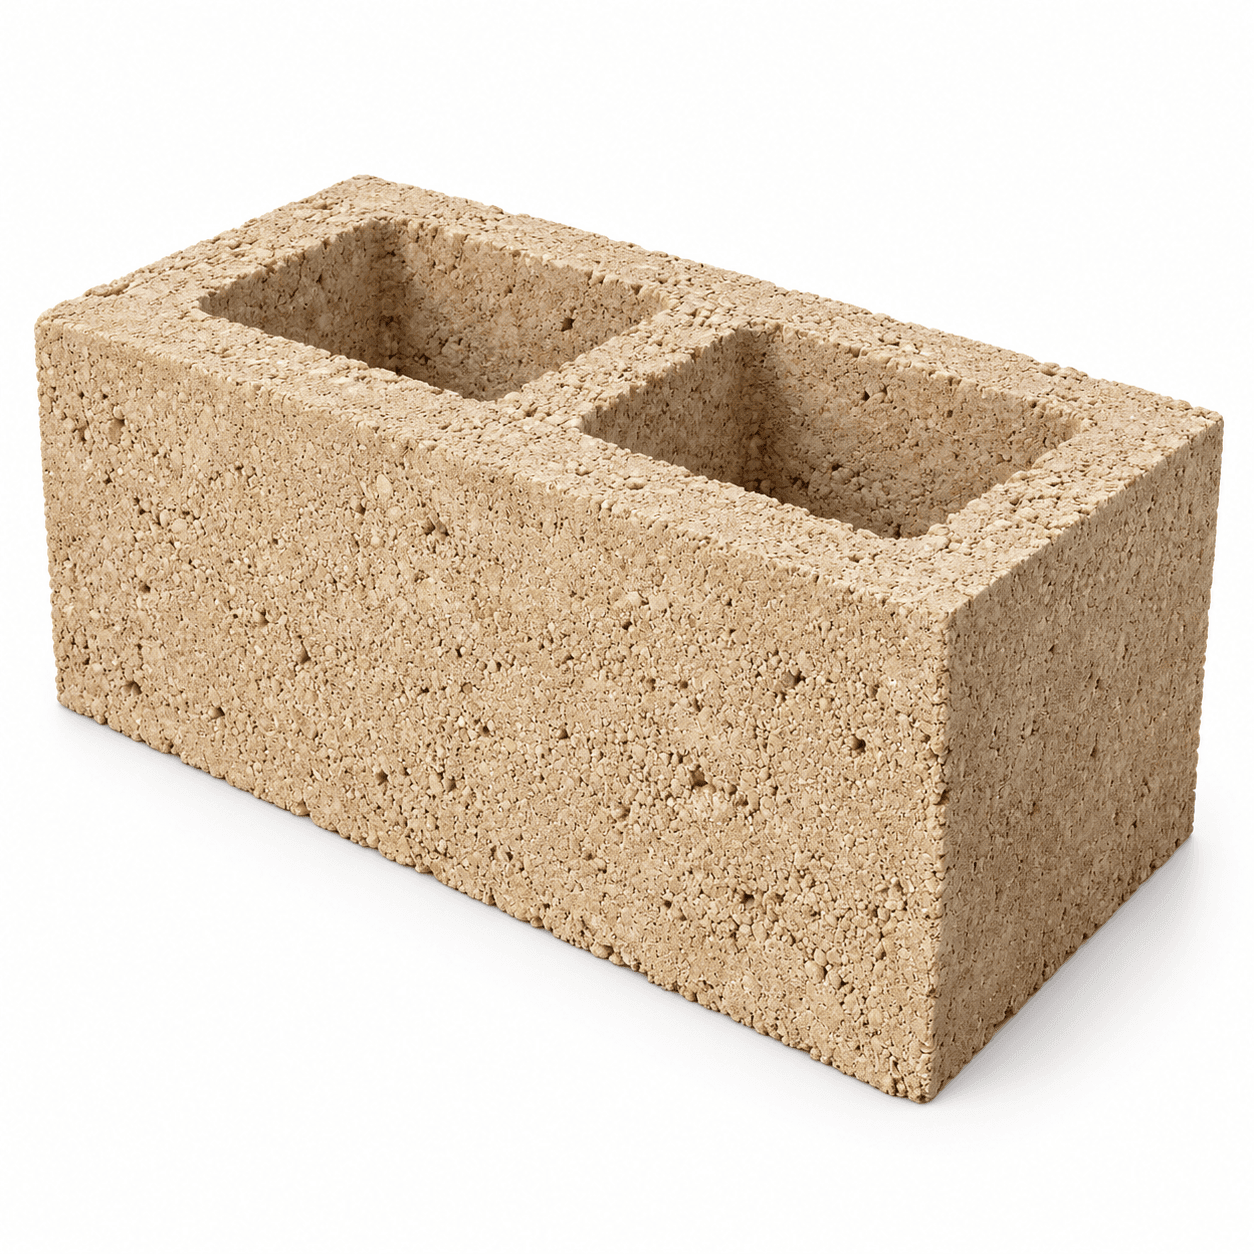
Hollow Core Building Block
Coming soon

Hollow Core Building Block

DIMENSIONS 390 × 190 × 190 mm

A cost-effective block offering strength, consistency and a clean finished surface for structural and general construction.

COMMON USES

Structural walls, garden walls, sheds, general building applications and curved walls.

Hollow Core Capping
Coming soon

Hollow Core Capping

DIMENSIONS 390 × 190 × 50 mm

Capping designed to suit the hollow-core building block and provide a clean finished wall top.

COMMON USES

Hollow-core wall finishing and capping.

Installing Murray River Limestone blocks

Watch how Murray River Limestone blocks are installed on site, or download the technical guide.

Download technical guide (PDF)

Typical wall guidance to AS 4678

Typical Murray River Limestone retaining wall details include mass retaining, no-fines concrete reinforced and geogrid reinforced arrangements. Engineering drawings specify site and surcharge limits, drainage, backfill, foundation and mortar requirements.

These details are a guide only and require site-specific assessment by a professional engineer.

Request engineering details

DESIGN BASIS FROM TYPICAL WALL DOCUMENTATION

Standard
AS 4678 – Earth Retaining Structures
Structure classification
B
Design life
60 years (wall design basis)
Surcharge cases
2.5 kPa and 5.0 kPa
Minimum block density
1800 kg/m³
Min. characteristic strength
5 MPa
Mortar joints
30 mm minimum full-bed M4 mortar, including vertical gaps
Foundation bearing
Minimum 100 kPa, subject to geotechnical confirmation

Need quantities, pricing or lead times?

Tell us the wall height, length and site — we’ll come back with block counts and pricing.

Request a quote